
Completed Project · Los Angeles CA
Laurel Canyon Nail Salon — Commercial Remodel
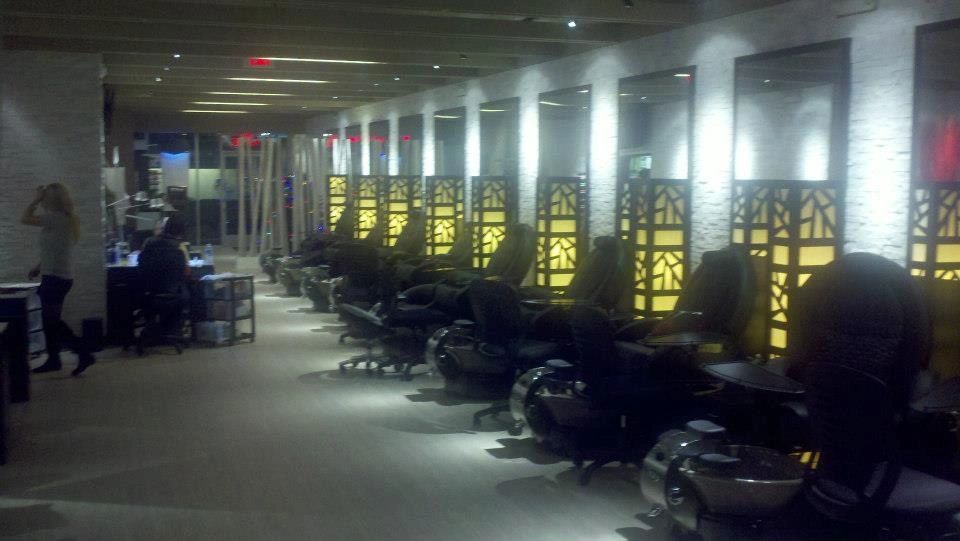
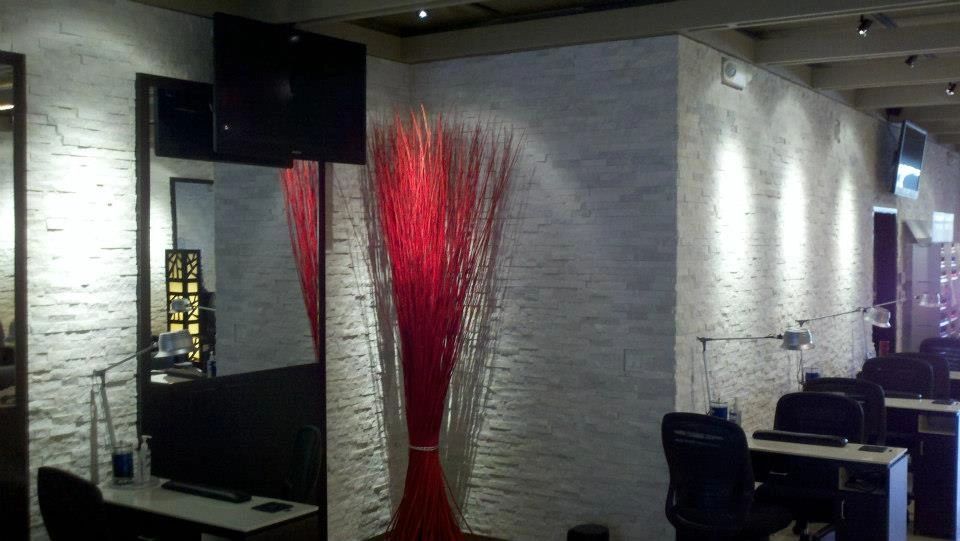
A Laurel Canyon nail salon remodel featuring custom pedicure stations, illuminated privacy panels, stone accent walls, oversized mirrors, and contemporary lighting.
Service: Commercial Renovation
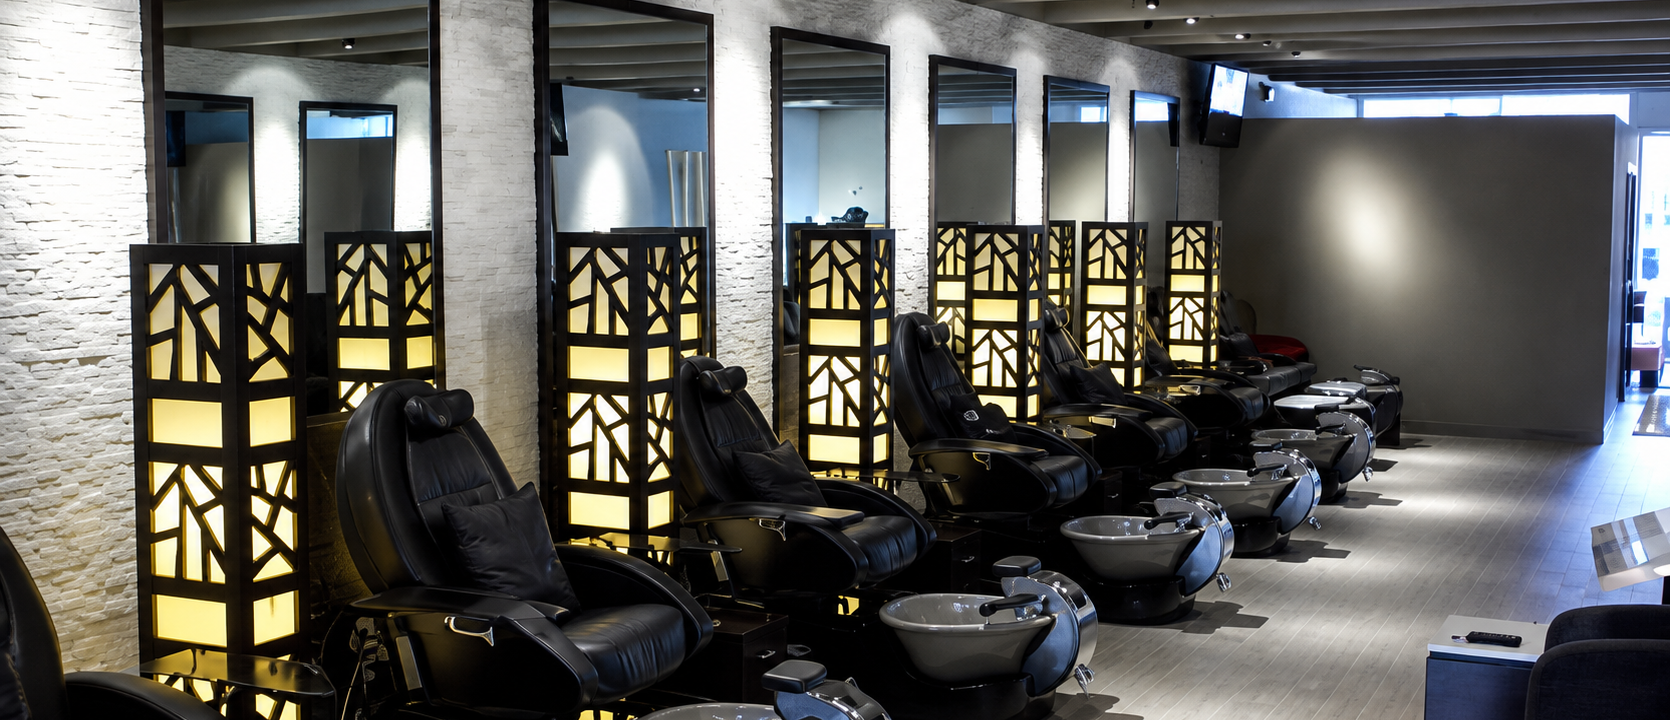
What was the outcome of the Laurel Canyon Nail Salon remodel?
The remodel of the Laurel Canyon Nail Salon resulted in a modern interior that maximizes functionality while ensuring a cohesive, comfortable atmosphere. The design features defined service areas integrated into an open layout, striking a balance between efficiency and client comfort.
The Problem
The salon needed a commercial interior that could accommodate multiple pedicure and manicure stations while remaining comfortable, organized, and visually distinctive. The long space also required a cohesive design that would prevent the individual service stations from feeling crowded or repetitive.
Our Solution
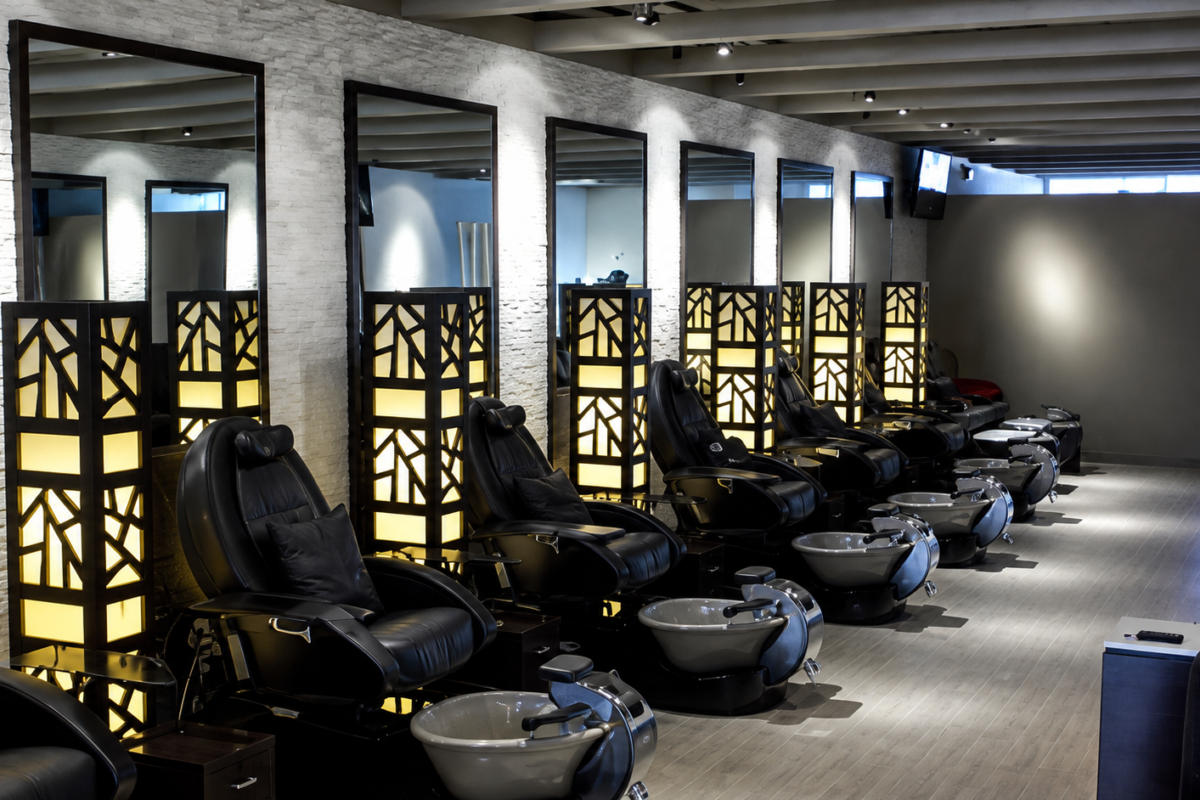
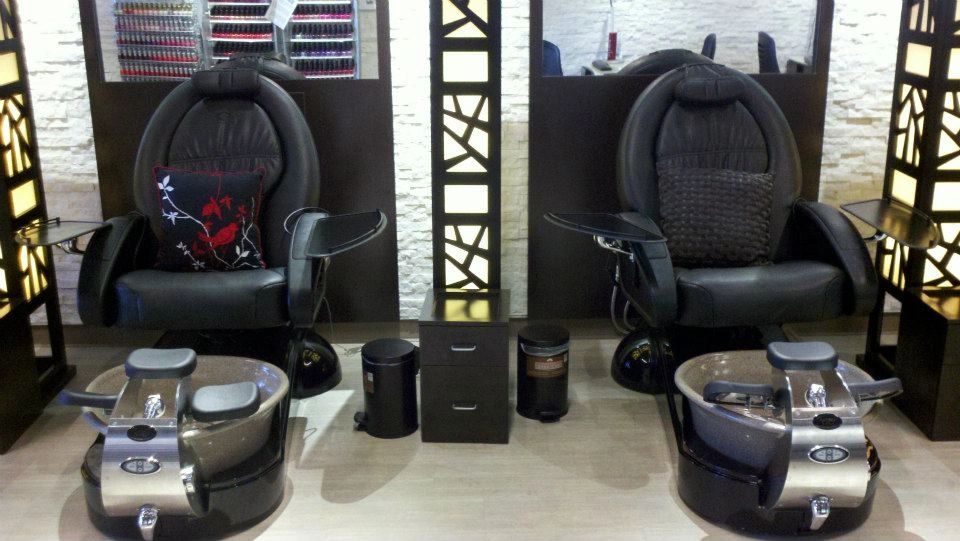
Value Max Quality Builders developed a modern salon interior built around a continuous row of pedicure stations with individual basins, seating, work surfaces, and large mirrors.
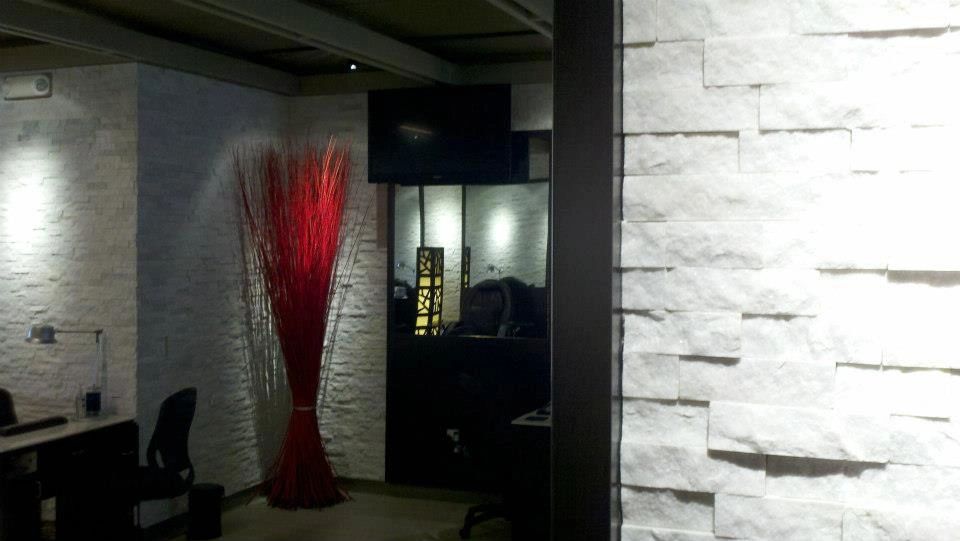
White stacked-stone accent walls add texture, while illuminated geometric dividers visually separate the stations without closing off the space. Focused ceiling lighting highlights the stone surfaces and work areas, and the dark furnishings provide contrast against the lighter walls and flooring.
The Result
The completed salon combines high-capacity functionality with a polished, contemporary atmosphere. Individual service areas feel defined while remaining part of an open, cohesive floor plan, creating an environment designed for both efficient salon operations and client comfort.
Project Photos
Frequently Asked Questions
What challenges did the Laurel Canyon Nail Salon face?
The salon required an interior that accommodated multiple manicure and pedicure stations without feeling crowded or repetitive. The long layout necessitated a cohesive design to enhance organization and visual appeal.
How did Value Max Quality Builders address the salon's needs?
Value Max Quality Builders developed a modern salon interior with a continuous row of pedicure stations, complete with individual basins, seating, and work surfaces. Illuminated geometric dividers and focused ceiling lighting were used to create a distinctive yet open environment.
What was the final outcome of the renovation?
The completed salon achieved a polished, contemporary atmosphere that effectively balances individual service areas with an open floor plan, enhancing both operational efficiency and client comfort.
More Completed Work
- Remodeling
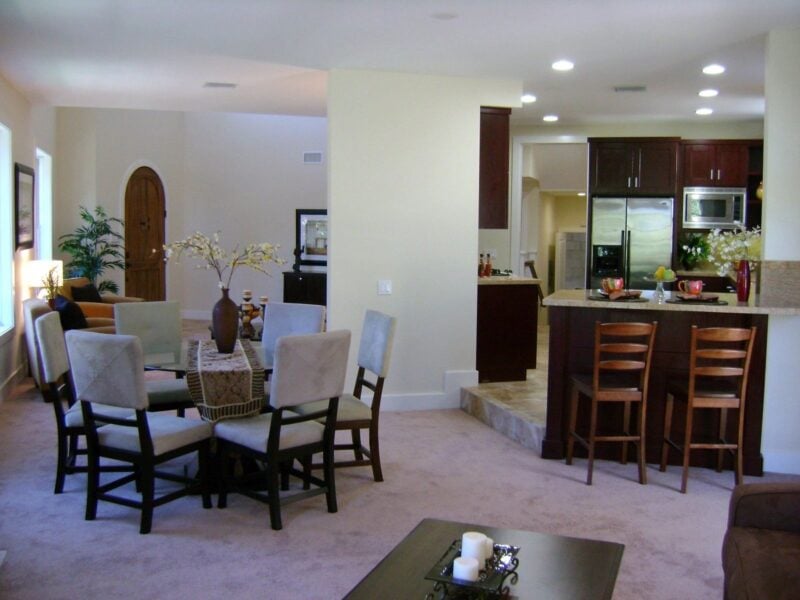
West Los Angeles Mediterranean Home Renovation
A comprehensive West Los Angeles home renovation combining major construction, interior remodeling, custom finishes, and Mediterranean-inspired architectural details.
View Project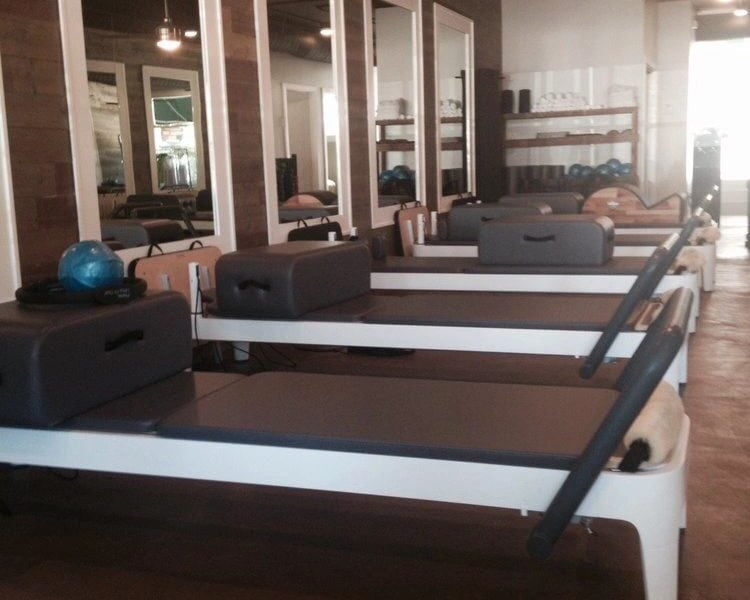
- Remodeling
Dr. Pilates Los Angeles Studio
Value Max Quality Builders created a modern Pilates studio with custom finishes, mirrored workout stations, specialty lighting, and an efficient open training layout.
View Project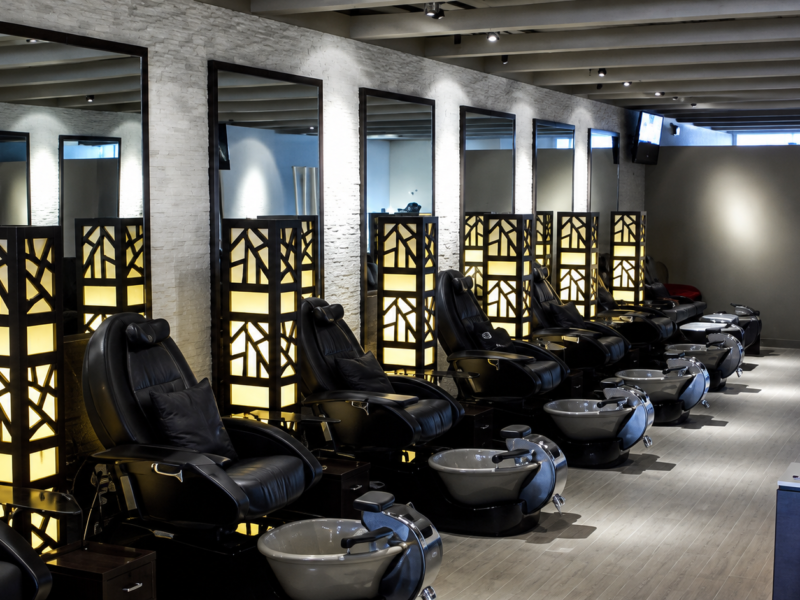
- Remodeling
Laurel Canyon Nail Salon — Commercial Remodel
A Laurel Canyon nail salon remodel featuring custom pedicure stations, illuminated privacy panels, stone accent walls, oversized mirrors, and contemporary lighting.
View Project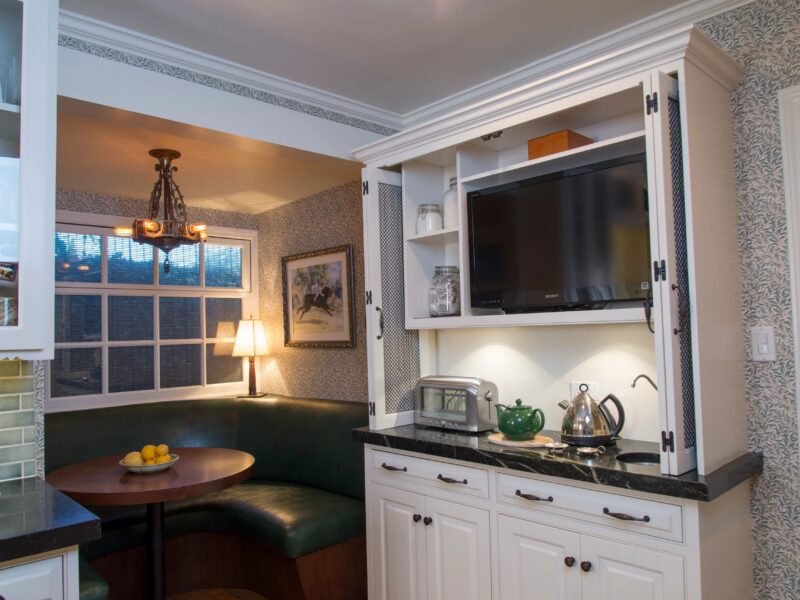
- Remodeling
Hollywood Hills Kitchen Remodel
A traditional Hollywood Hills kitchen remodel featuring custom white cabinetry, dark countertops, hardwood floors, integrated storage, and a built-in breakfast nook.
View Project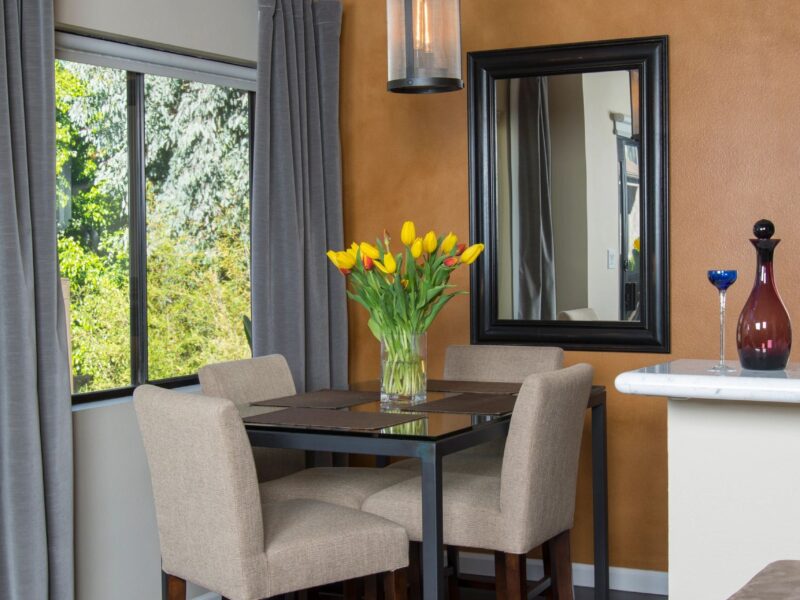
Glendale Interior Remodeling
Value Max Quality Builders transformed this Glendale interior with an updated kitchen, custom fireplace and media wall, dark wood finishes, contemporary lighting, and connected living spaces.
View Project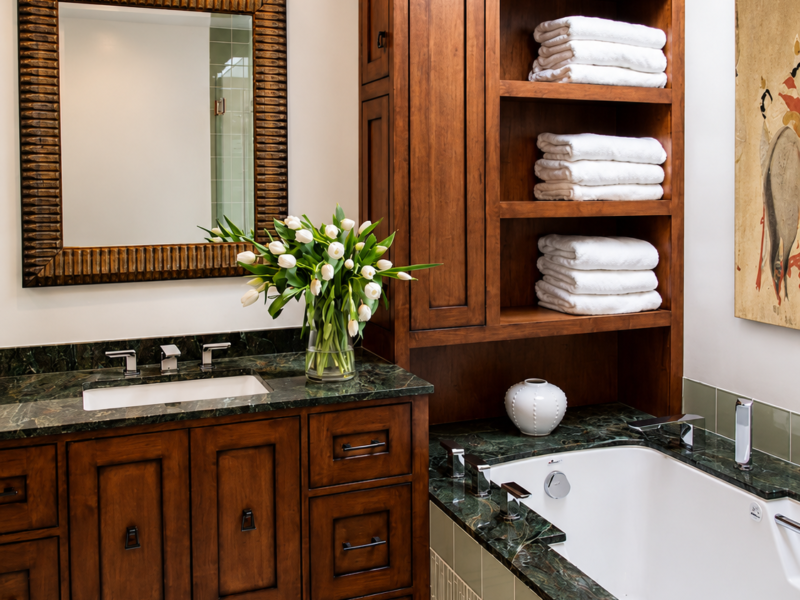
- Remodeling
Master Bathroom Remodeling in Beverlywood, CA
Value Max Quality Builders transformed this dated Beverlywood master bathroom with a frameless glass shower, soaking tub, custom wood cabinetry, stone surfaces, and coordinated tilework.
View Project