
Completed Project · Los Angeles CA
Dr. Pilates Los Angeles Studio
Value Max Quality Builders created a modern Pilates studio with custom finishes, mirrored workout stations, specialty lighting, and an efficient open training layout.
Service: Commercial Renovation
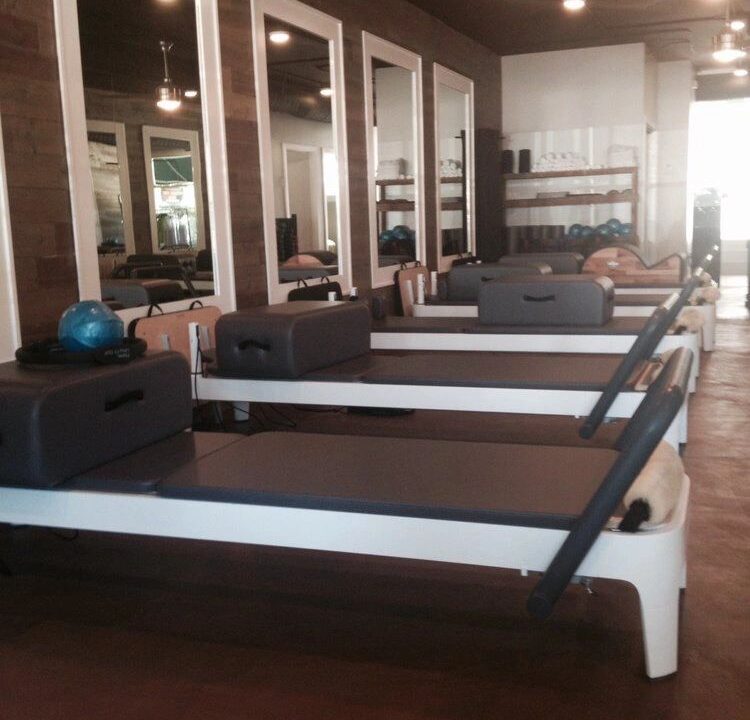
What transformation did Value Max Quality Builder Inc. achieve for the Dr. Pilates Los Angeles Studio?
Value Max Quality Builder Inc. transformed a commercial space in Los Angeles into a contemporary Pilates studio designed for group training. The project featured dedicated reformer stations, a dark exposed ceiling, warm wood finishes, and an organized layout that maximizes space for group Pilates classes.
The Problem
The space needed to be transformed into a functional Pilates studio capable of accommodating multiple reformer stations while maintaining an open, professional atmosphere.
Our Solution
Project Overview:
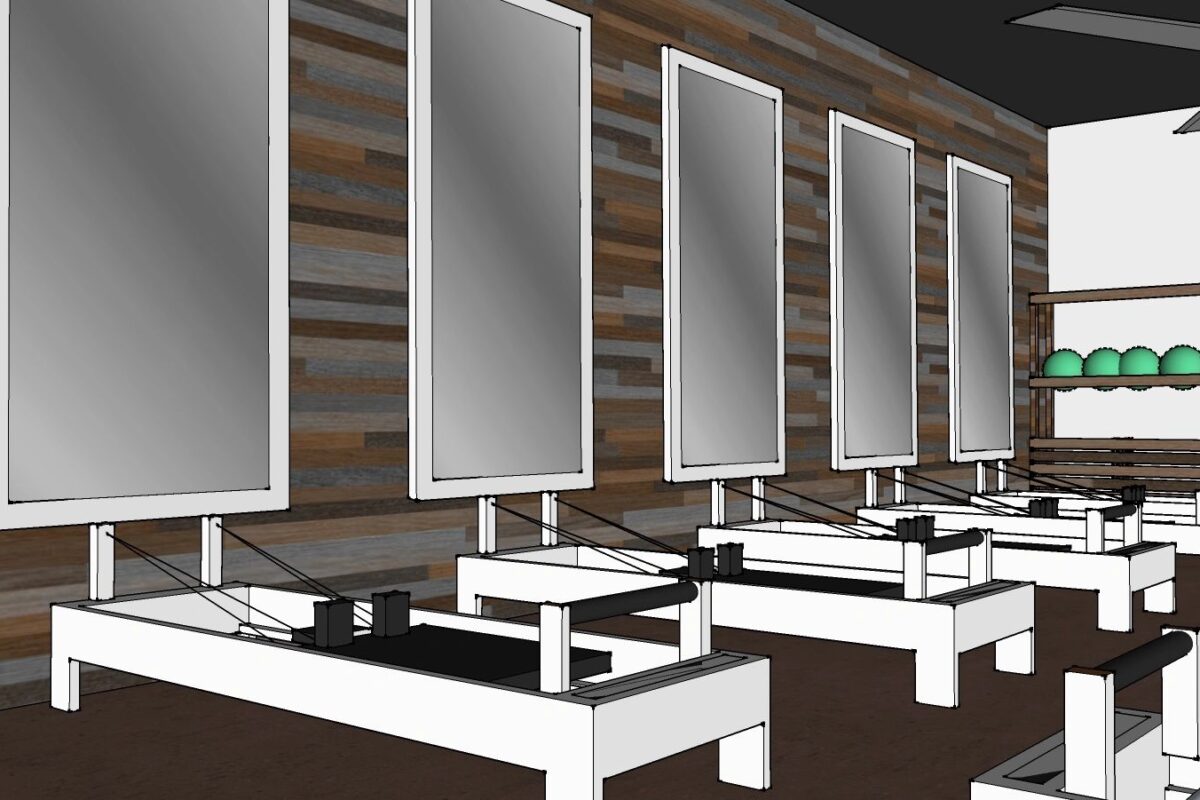
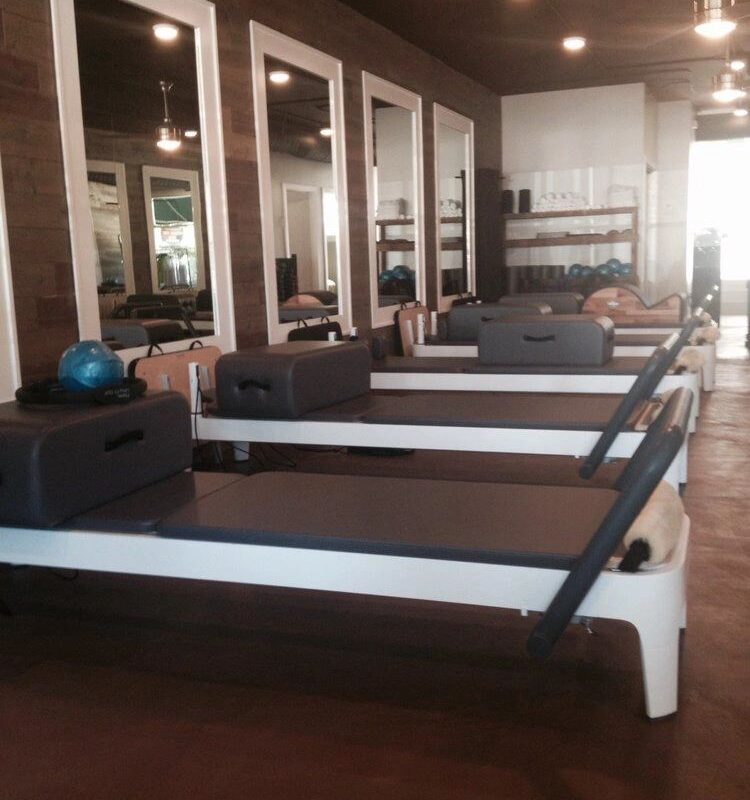
Value Max Quality Builders transformed the commercial space into a functional, contemporary Pilates studio designed around group reformer training. The build-out incorporated a dark ceiling, warm wood finishes, large mirrors, dedicated reformer stations, open shelving, and modern lighting.
Key Features
- Commercial fitness studio build-out
- Pilates reformer training area
- Large wall-mounted mirrors
- Wood accent wall
- Dark exposed-style ceiling
- Pendant and recessed lighting
- Open studio layout
- Custom storage and equipment areas
- Durable commercial flooring
- Space planning for multiple reformer stations
The Result
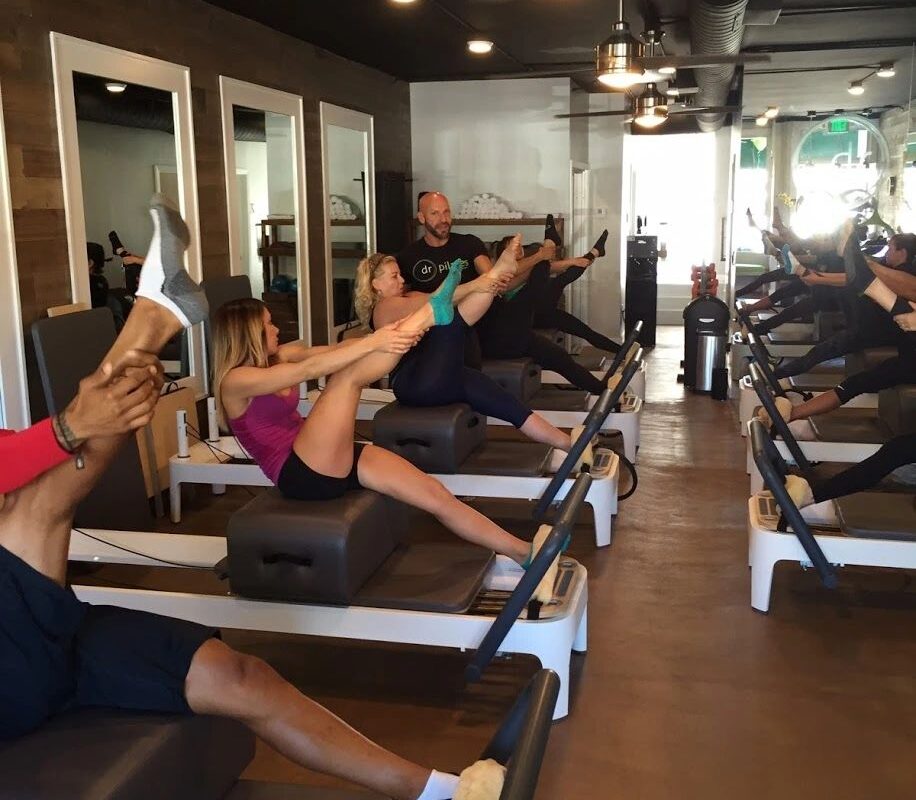
The completed studio provides a polished, modern training environment with an organized layout that maximizes the available space and supports group Pilates classes.
Project Photos
Frequently Asked Questions
What was the main challenge for the Dr. Pilates project?
The main challenge was to transform the space into a functional Pilates studio that could accommodate multiple reformer stations while maintaining an open and professional atmosphere.
What key features were included in the renovation?
The renovation included a Pilates reformer training area, large wall-mounted mirrors, a wood accent wall, a dark exposed-style ceiling, modern pendant and recessed lighting, and custom storage areas.
What was the outcome of the renovation?
The outcome was a polished, modern training environment that featured an organized layout, maximizing the available space and effectively supporting group Pilates classes.
More Completed Work
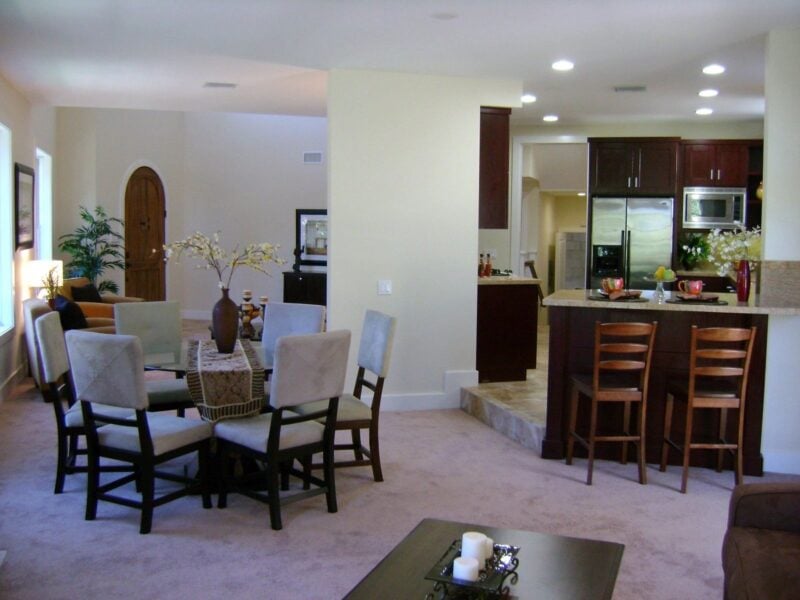
- Remodeling
West Los Angeles Mediterranean Home Renovation
A comprehensive West Los Angeles home renovation combining major construction, interior remodeling, custom finishes, and Mediterranean-inspired architectural details.
View Project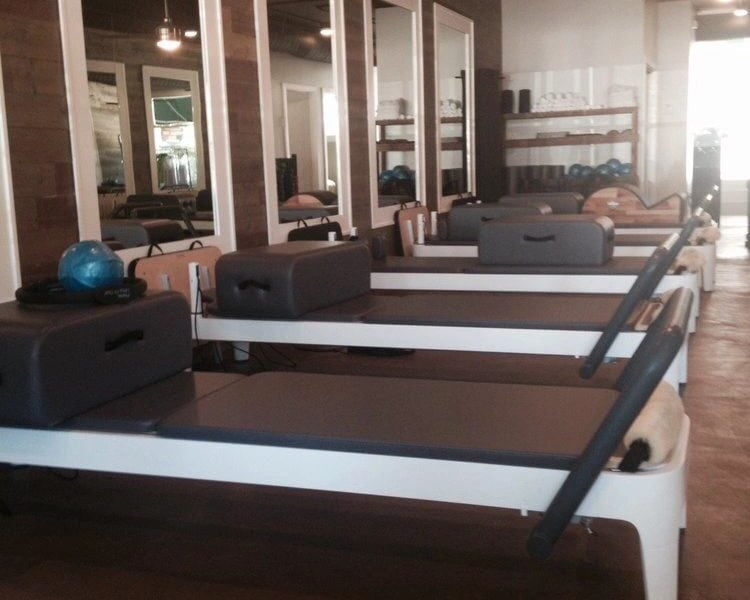
- Remodeling
Dr. Pilates Los Angeles Studio
Value Max Quality Builders created a modern Pilates studio with custom finishes, mirrored workout stations, specialty lighting, and an efficient open training layout.
View Project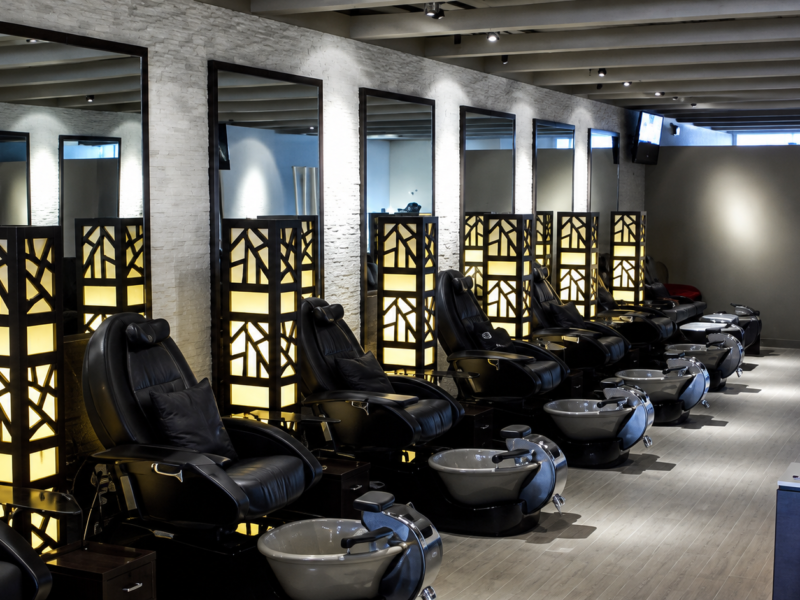
- Remodeling
Laurel Canyon Nail Salon — Commercial Remodel
A Laurel Canyon nail salon remodel featuring custom pedicure stations, illuminated privacy panels, stone accent walls, oversized mirrors, and contemporary lighting.
View Project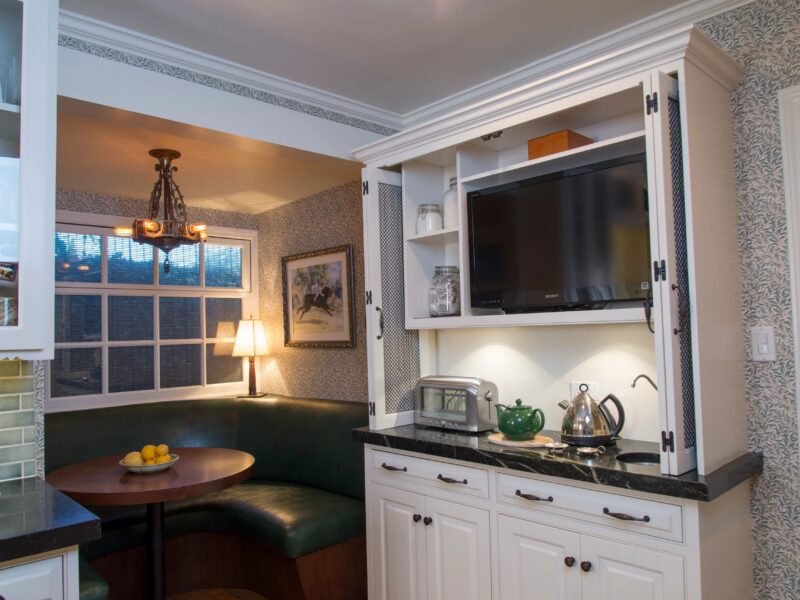
- Remodeling
Hollywood Hills Kitchen Remodel
A traditional Hollywood Hills kitchen remodel featuring custom white cabinetry, dark countertops, hardwood floors, integrated storage, and a built-in breakfast nook.
View Project
Glendale Interior Remodeling
Value Max Quality Builders transformed this Glendale interior with an updated kitchen, custom fireplace and media wall, dark wood finishes, contemporary lighting, and connected living spaces.
View Project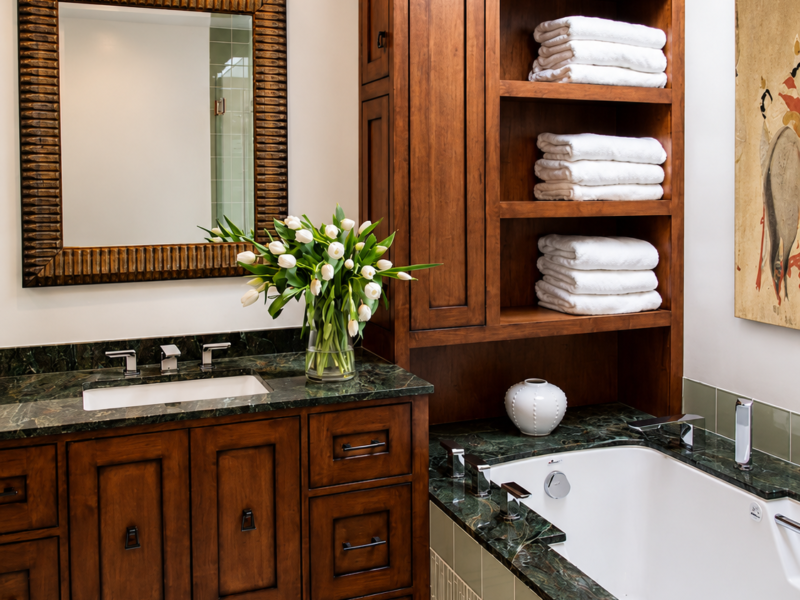
- Remodeling
Master Bathroom Remodeling in Beverlywood, CA
Value Max Quality Builders transformed this dated Beverlywood master bathroom with a frameless glass shower, soaking tub, custom wood cabinetry, stone surfaces, and coordinated tilework.
View Project