
Completed Project · Glendale
Glendale Interior Remodeling
Value Max Quality Builders transformed this Glendale interior with an updated kitchen, custom fireplace and media wall, dark wood finishes, contemporary lighting, and connected living spaces.
Service: Kitchen Remodeling
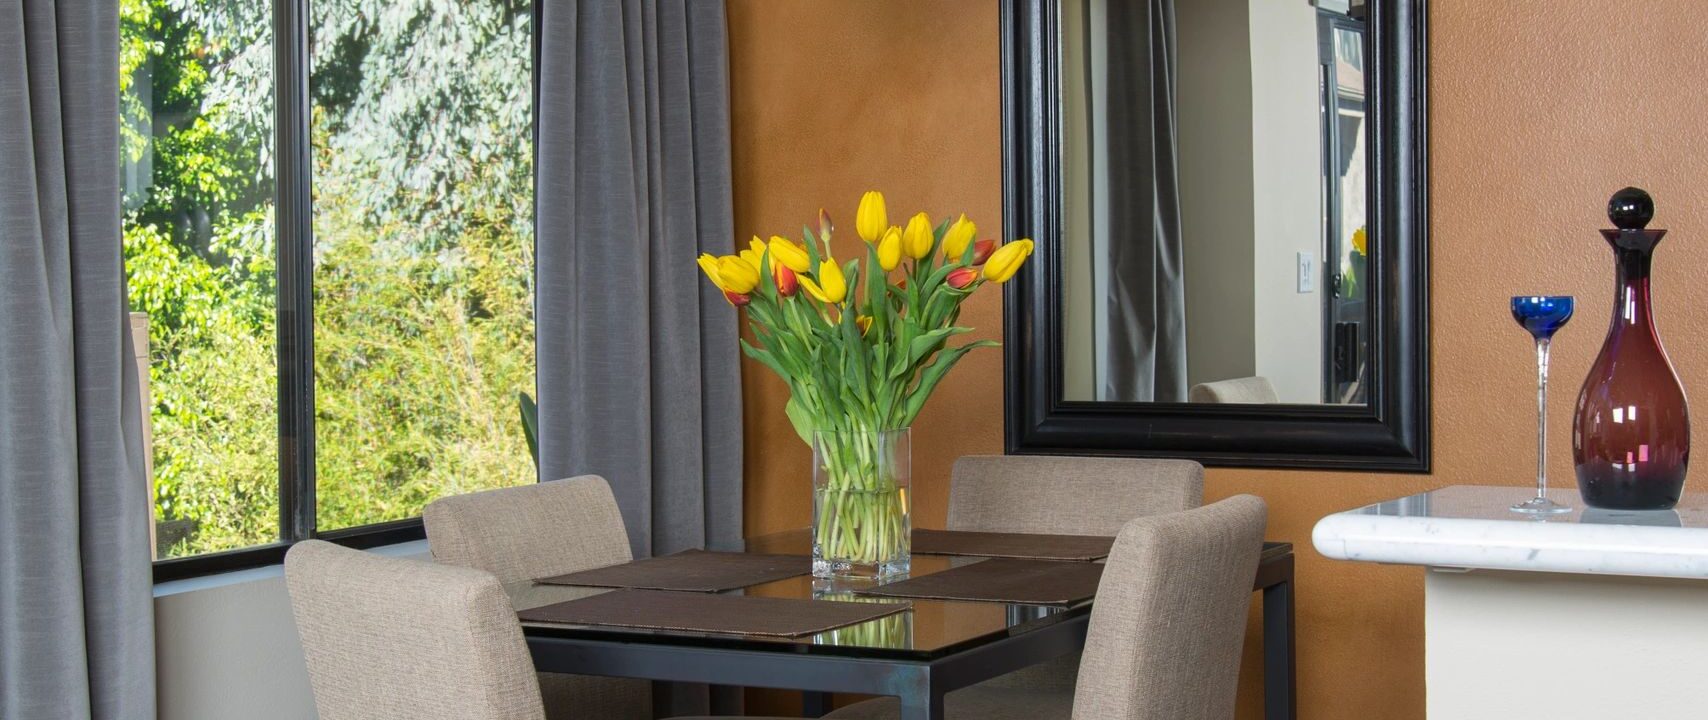
What was the focus of the Glendale Interior Remodeling project?
The Glendale Interior Remodeling project focused on creating a cohesive design that connected the kitchen, dining, and living areas while respecting the home's distinctive architecture. Value Max Quality Builders achieved this by integrating warm traditional materials with contemporary elements, ensuring functional and aesthetic continuity throughout the space.
The Problem
The interior needed a stronger sense of visual continuity between the kitchen, dining, and living areas while working with the home’s distinctive architecture and elevated ceiling heights.
The challenge was to create individual focal points without making the connected spaces feel disconnected or overly busy. Storage, entertainment, dining, cooking, lighting, and circulation all needed to work together within a cohesive design.
Our Solution
Value Max Quality Builders developed a transitional interior that balances warm traditional materials with cleaner contemporary elements.
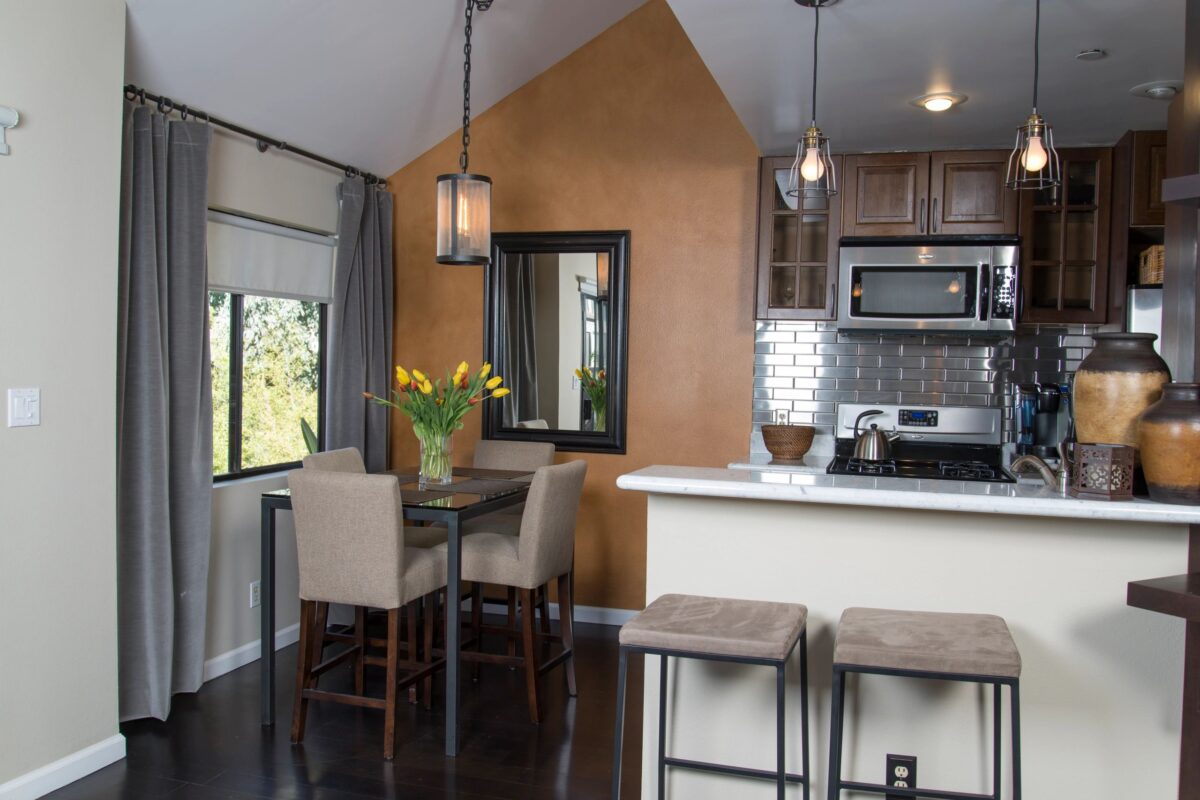
The kitchen incorporates dark wood cabinetry, stainless steel appliances, reflective tile backsplash, light countertops, pendant lighting, and a peninsula that visually connects the kitchen with the adjoining dining area.
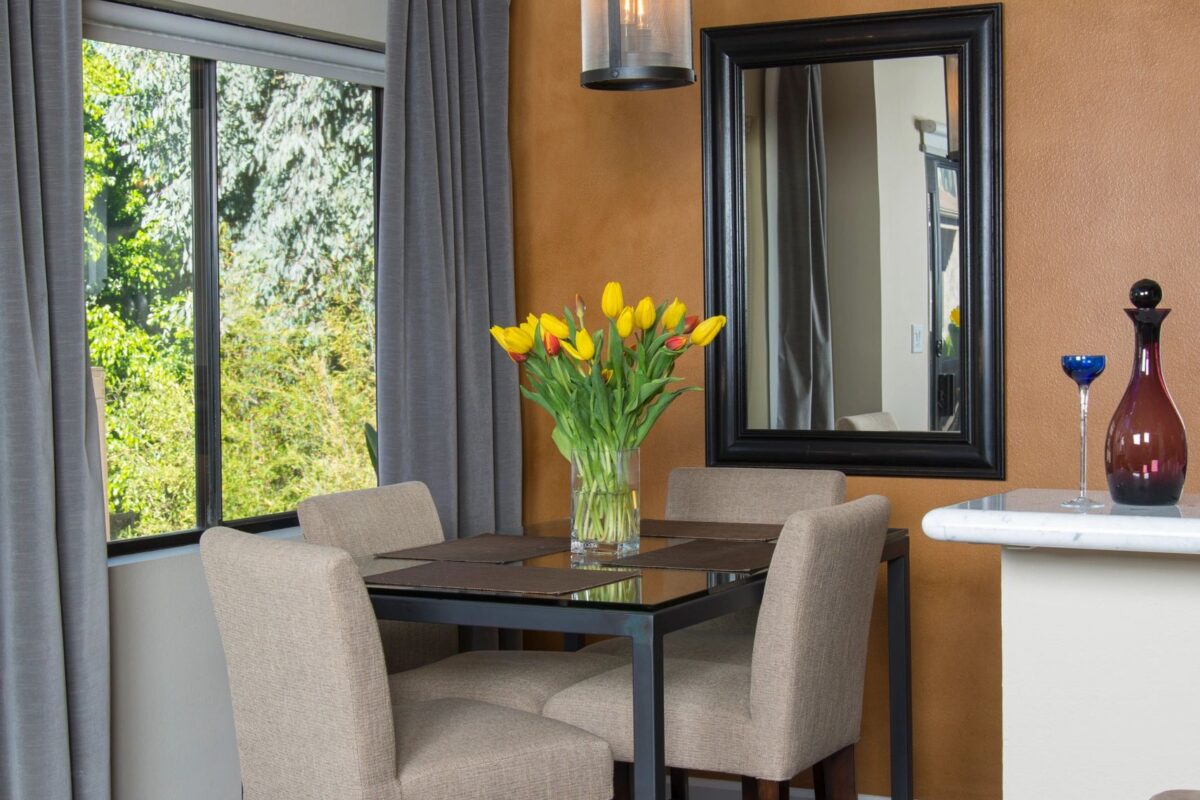
A warm accent wall defines the dining space, while dark flooring carries consistently through the connected rooms.
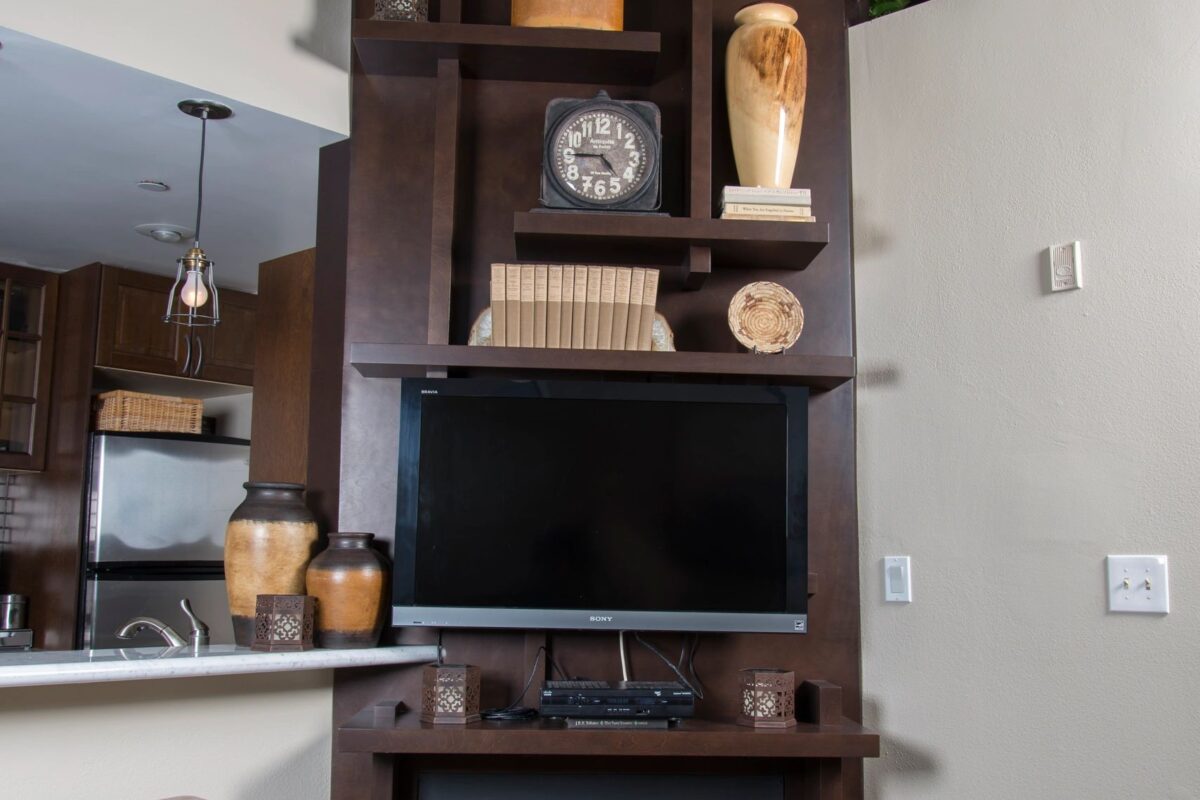
One of the home’s strongest architectural features is the custom floor-to-ceiling fireplace and media installation. Dark wood architectural panels and asymmetrical open shelving take advantage of the home’s vertical space while incorporating the television, fireplace, display storage, and decorative elements into one integrated focal point.
The Result
The completed Glendale interior has a warm, cohesive transitional character with clearly defined areas for cooking, dining, relaxing, and entertaining.
Dark wood elements establish continuity throughout the home, while light walls and countertops keep the interior balanced. Metallic finishes and contemporary lighting introduce a more modern edge.
Most importantly, the remodel uses the home’s existing height and open layout as design assets. The custom media wall draws the eye upward, while the kitchen peninsula and adjacent dining area maintain an open connection between spaces.
Project Photos
Frequently Asked Questions
What specific design elements were used in the kitchen?
The kitchen features dark wood cabinetry, stainless steel appliances, a reflective tile backsplash, and light countertops. Pendant lighting and a peninsula help create a visual connection with the dining area.
How did the remodel address the home's architectural features?
The remodel made the most of the home's elevated ceiling heights and distinctive architecture by incorporating a custom floor-to-ceiling fireplace and media installation, which utilizes dark wood panels and open shelving.
What was the overall outcome of the remodeling project?
The completed project resulted in a warm, cohesive interior that clearly defined functional areas for cooking, dining, relaxing, and entertaining, while maintaining an open and connected feel throughout.
More Completed Work
- Remodeling
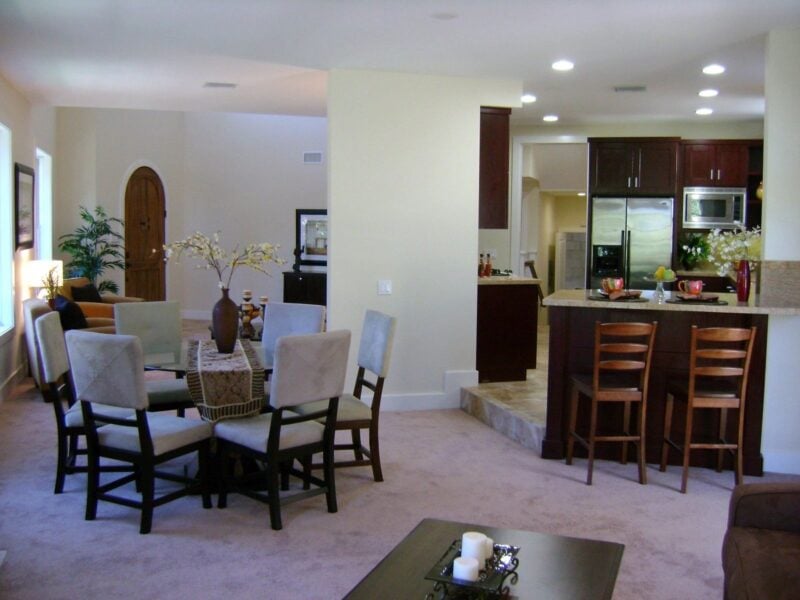
West Los Angeles Mediterranean Home Renovation
A comprehensive West Los Angeles home renovation combining major construction, interior remodeling, custom finishes, and Mediterranean-inspired architectural details.
View Project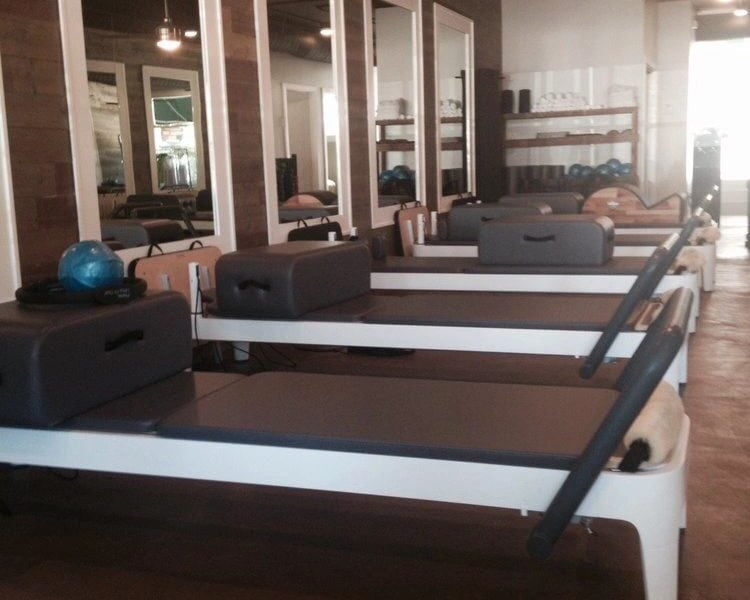
- Remodeling
Dr. Pilates Los Angeles Studio
Value Max Quality Builders created a modern Pilates studio with custom finishes, mirrored workout stations, specialty lighting, and an efficient open training layout.
View Project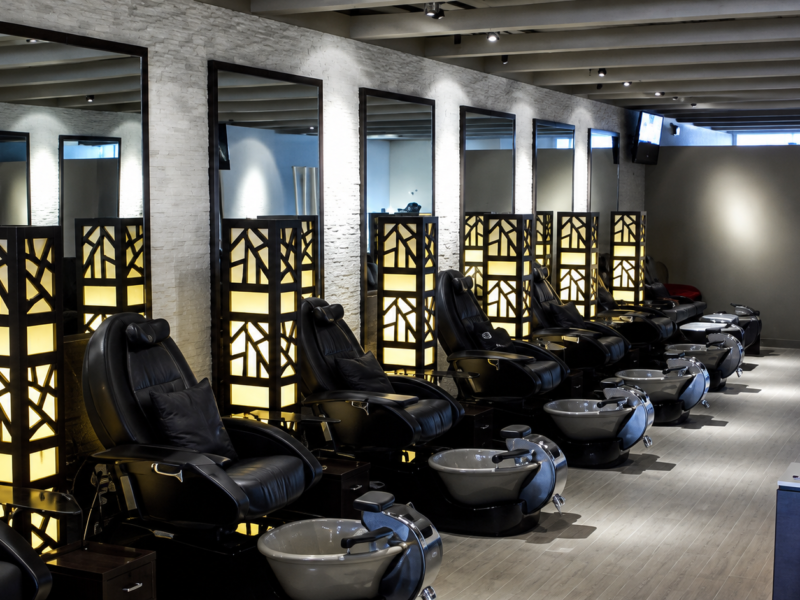
- Remodeling
Laurel Canyon Nail Salon — Commercial Remodel
A Laurel Canyon nail salon remodel featuring custom pedicure stations, illuminated privacy panels, stone accent walls, oversized mirrors, and contemporary lighting.
View Project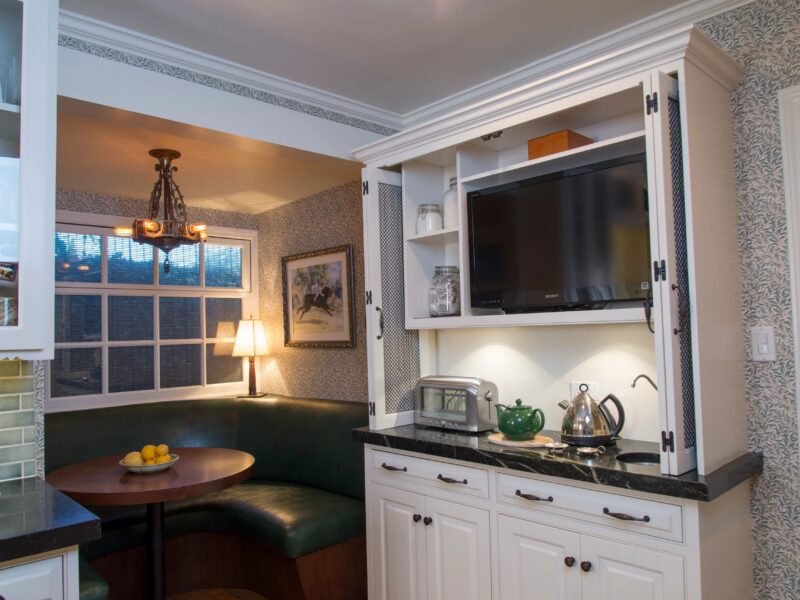
- Remodeling
Hollywood Hills Kitchen Remodel
A traditional Hollywood Hills kitchen remodel featuring custom white cabinetry, dark countertops, hardwood floors, integrated storage, and a built-in breakfast nook.
View Project
Glendale Interior Remodeling
Value Max Quality Builders transformed this Glendale interior with an updated kitchen, custom fireplace and media wall, dark wood finishes, contemporary lighting, and connected living spaces.
View Project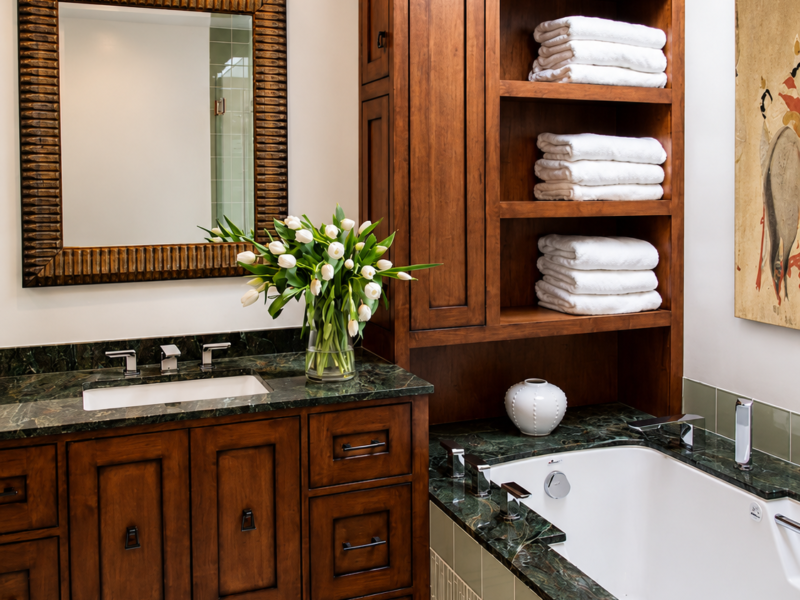
- Remodeling
Master Bathroom Remodeling in Beverlywood, CA
Value Max Quality Builders transformed this dated Beverlywood master bathroom with a frameless glass shower, soaking tub, custom wood cabinetry, stone surfaces, and coordinated tilework.
View Project