
Completed Project · Beverly Hills CA
Custom Kitchen Remodel in Beverly Hills, CA
Value Max Quality Builders transformed this Beverly Hills home with a remodeled kitchen, custom finishes, upgraded features, and a refined, cohesive design.
Service: Kitchen Remodeling
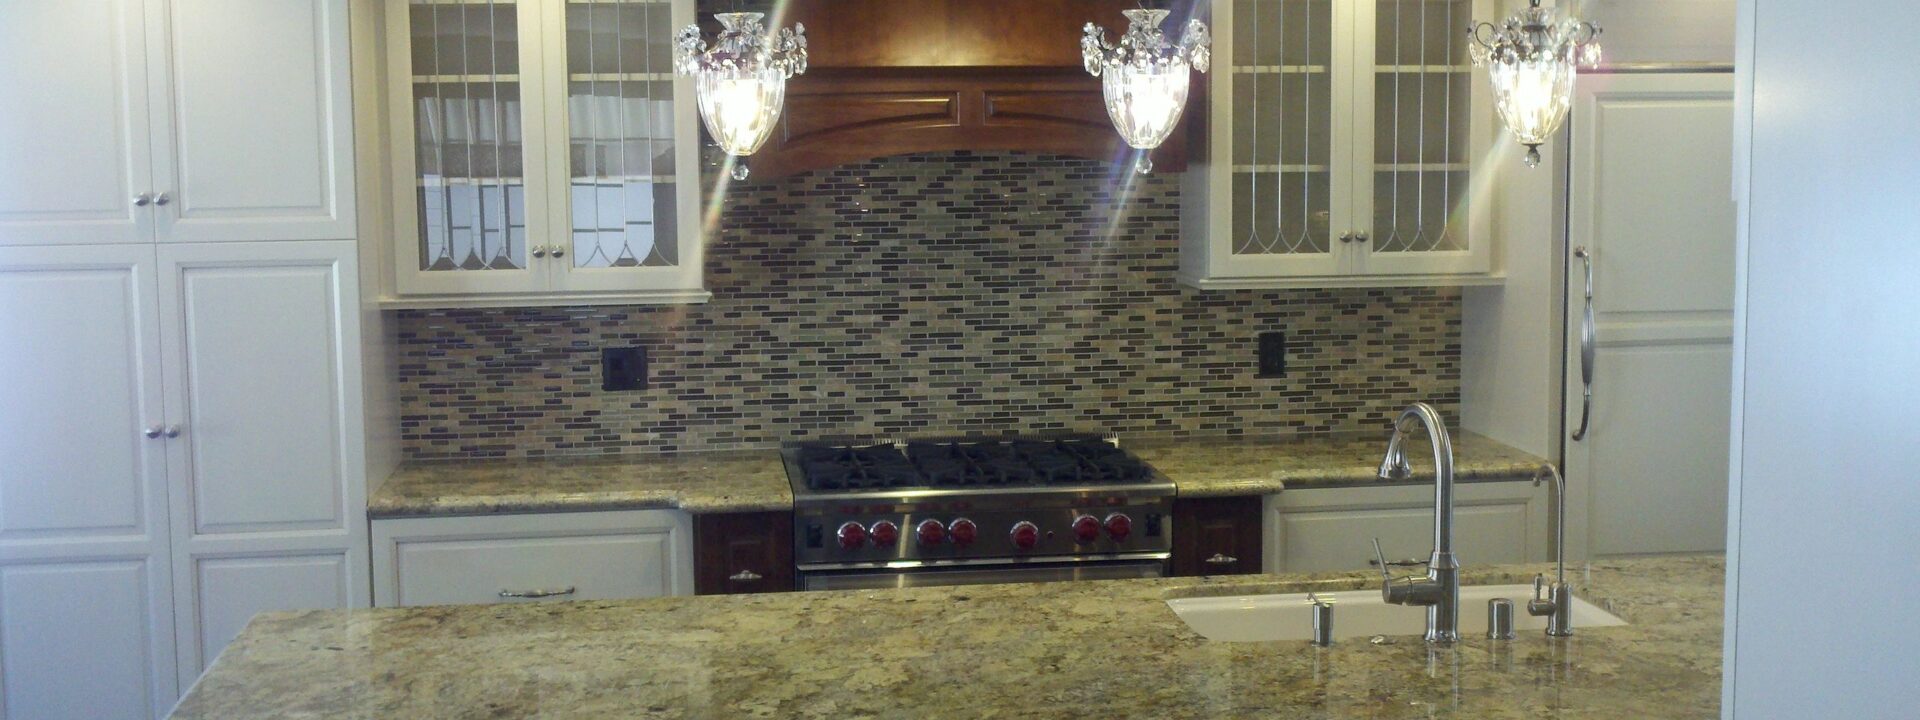
What was the outcome of the custom kitchen remodel in Beverly Hills, CA?
The completed kitchen in Beverly Hills features a substantial stone-topped island, extensive cabinetry, and integrated appliances, blending functionality with a luxurious design. It successfully meets the client's need for a cohesive space focused on cooking, storage, and entertaining.
The Problem
The kitchen required a design capable of bringing together cooking, preparation, storage, appliance integration, and entertaining within one cohesive space.
Rather than relying on standard cabinetry and isolated work surfaces, the remodeled kitchen needed to make better use of the available wall and floor space while creating a visually distinctive centerpiece for the home.
Our Solution
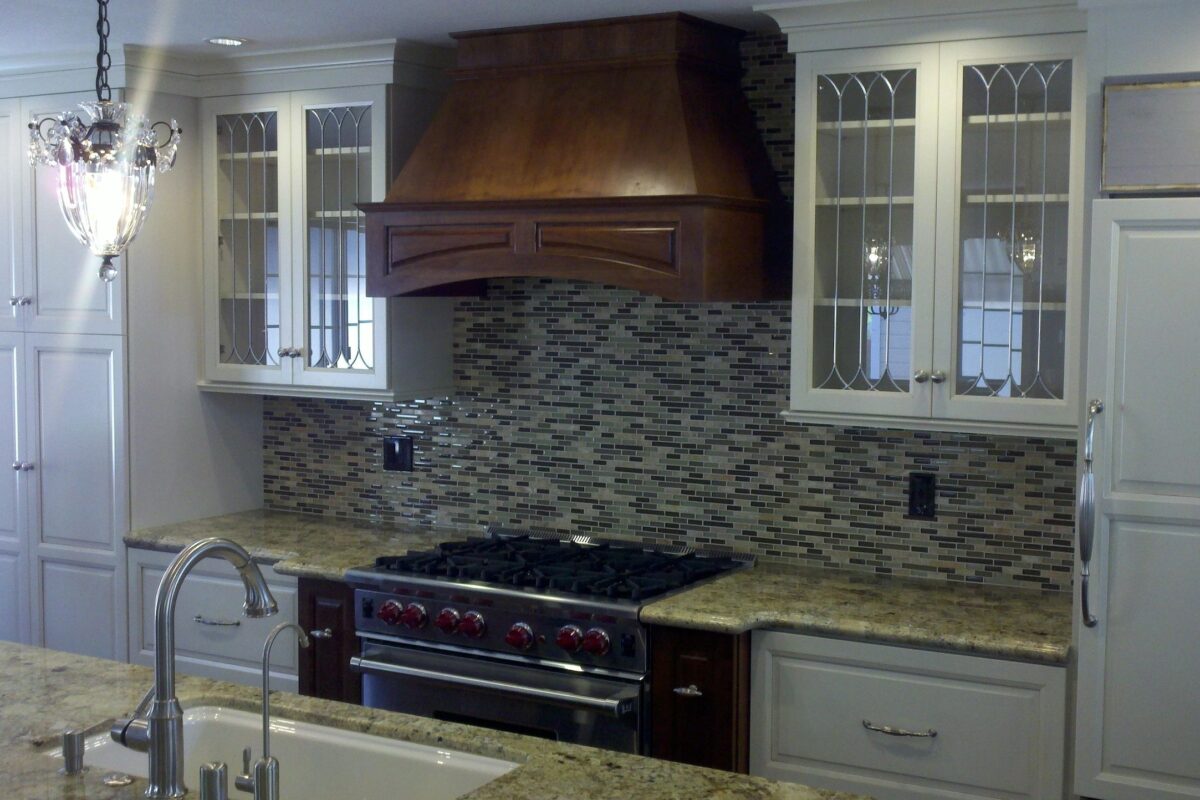
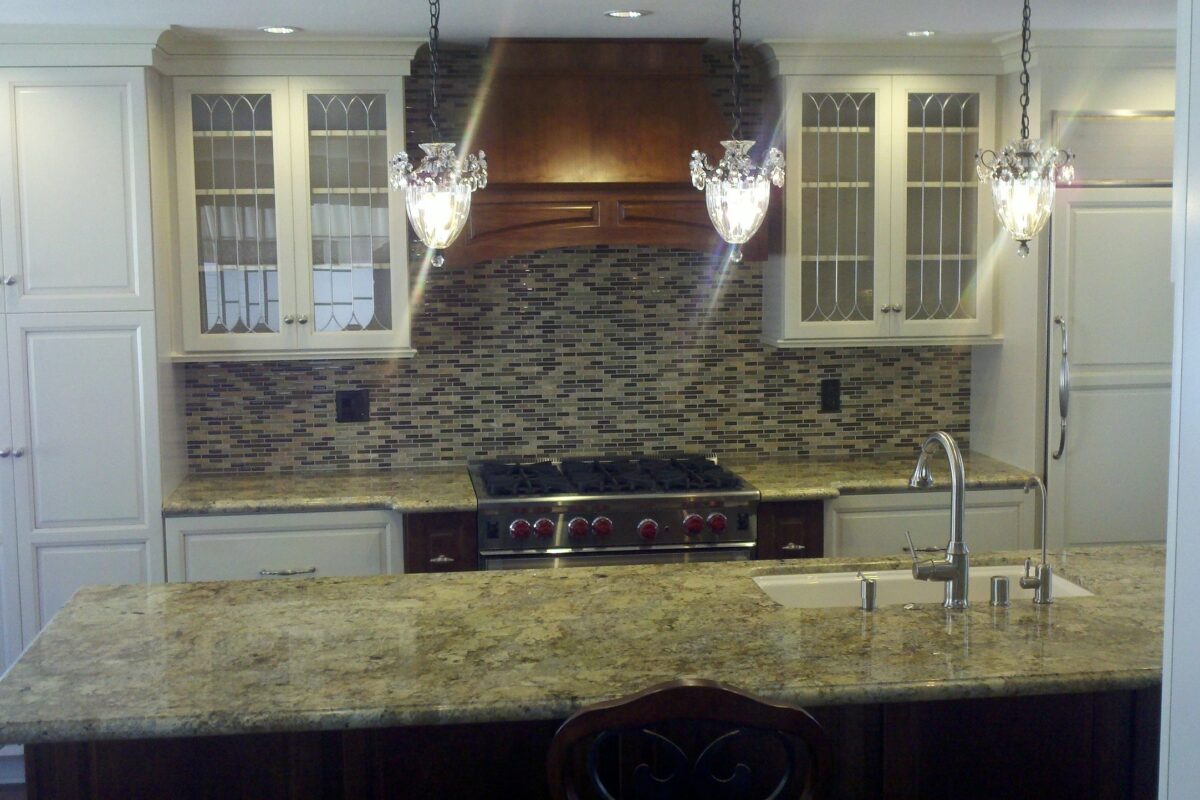
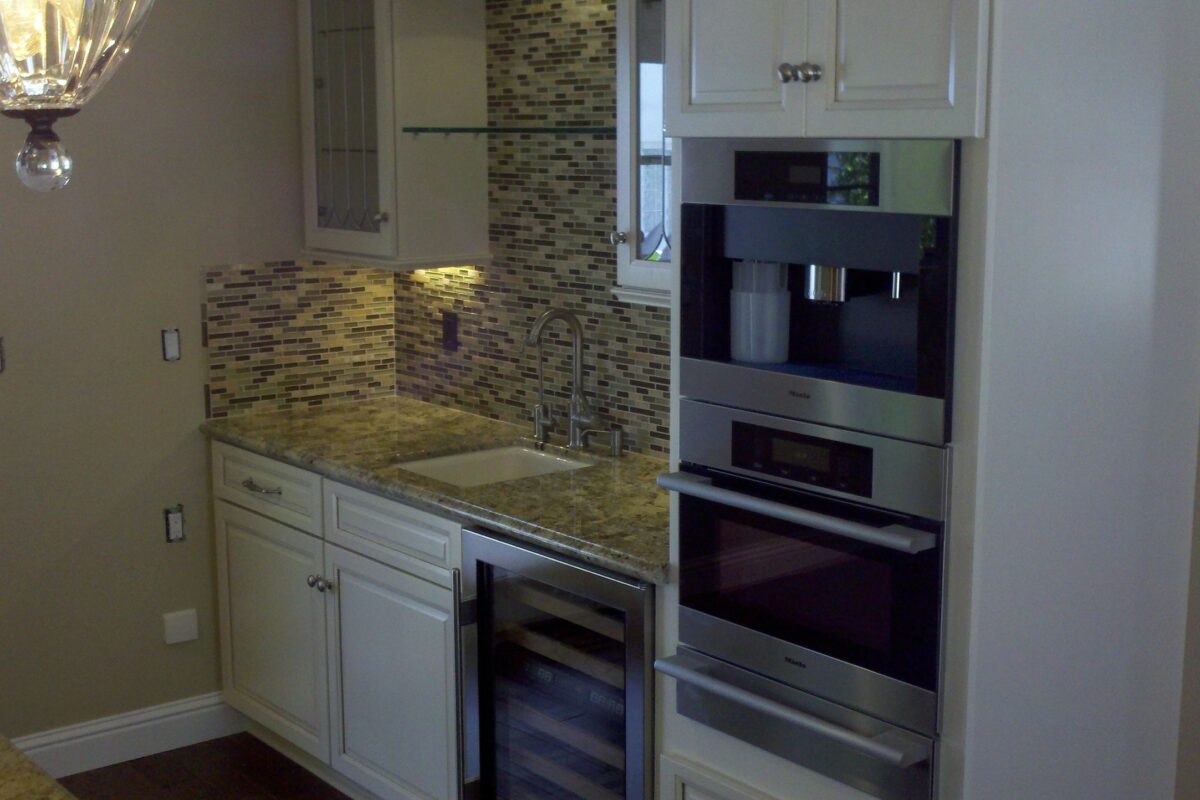
Value Max Quality Builders created a highly customized kitchen centered around an expansive stone-topped island with an integrated sink and generous preparation space.
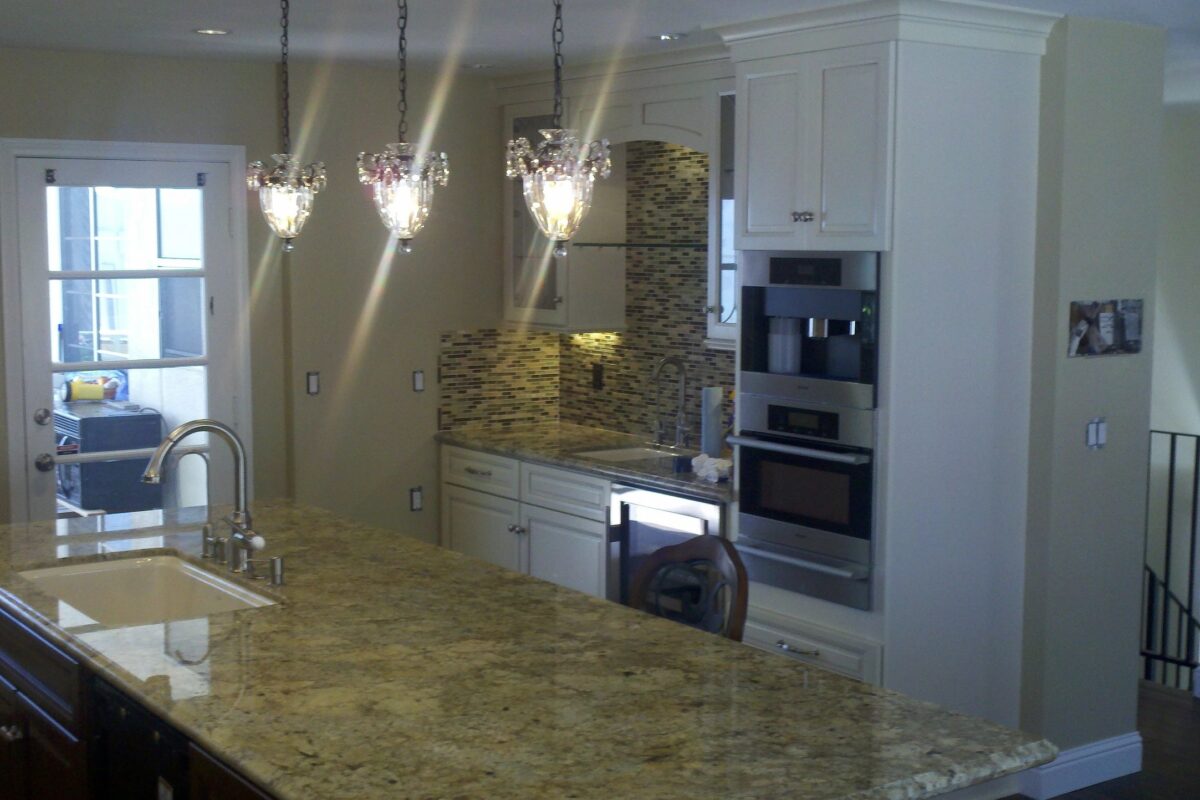
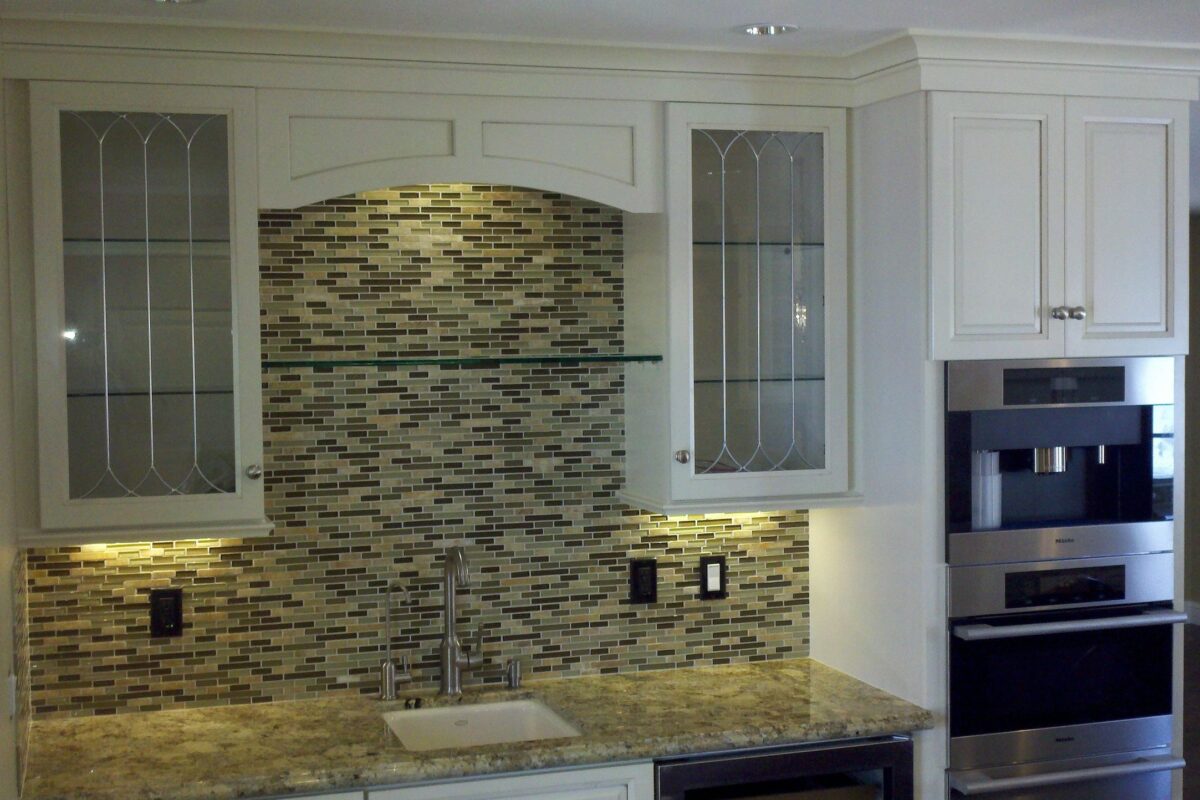
Floor-to-ceiling and upper cabinetry significantly expand storage, while glass-front display cabinets add visual depth. White cabinetry is contrasted by darker wood elements, including the island base and prominent custom range hood.
A full-height mosaic backsplash visually connects the cooking and preparation areas. Built-in appliances were incorporated directly into the cabinetry, including stacked cooking appliances and a dedicated beverage or wine refrigerator.
Recessed lighting, under-cabinet illumination, and decorative pendant fixtures provide multiple layers of light while highlighting the cabinetry, backsplash, countertops, and island.
The Result
The finished Beverly Hills kitchen combines substantial storage and workspace with an upscale, highly detailed appearance.
The oversized island creates a central workspace, while extensive cabinetry helps keep appliances, cookware, and everyday kitchen necessities organized. Integrated appliances preserve the cabinetry-driven design, and the combination of stone, glass, wood, metal, and mosaic tile introduces texture throughout the space.
The result is a functional custom kitchen with a distinctive transitional aesthetic designed around cooking, gathering, storage, and everyday living.
Project Photos
Frequently Asked Questions
What problem did the client face before the remodel?
The client needed a kitchen design that allowed for cooking, preparation, storage, and entertaining in a cohesive space. The previous layout relied on standard cabinetry and isolated work surfaces, which did not utilize the available wall and floor space effectively.
How did Value Max Quality Builders address the client's needs?
Value Max Quality Builders created a customized kitchen centered around a large stone island with integrated features. They expanded storage with floor-to-ceiling cabinetry, incorporated built-in appliances seamlessly, and used various materials to enhance the design's visual appeal.
What is the overall aesthetic of the finished kitchen?
The finished kitchen features a distinctive transitional aesthetic, combining white cabinetry with darker wood elements, a full-height mosaic backsplash, and a blend of textures from stone, glass, and metal. This design enhances both functionality and style, catering to everyday living and entertaining.
More Completed Work
- Remodeling
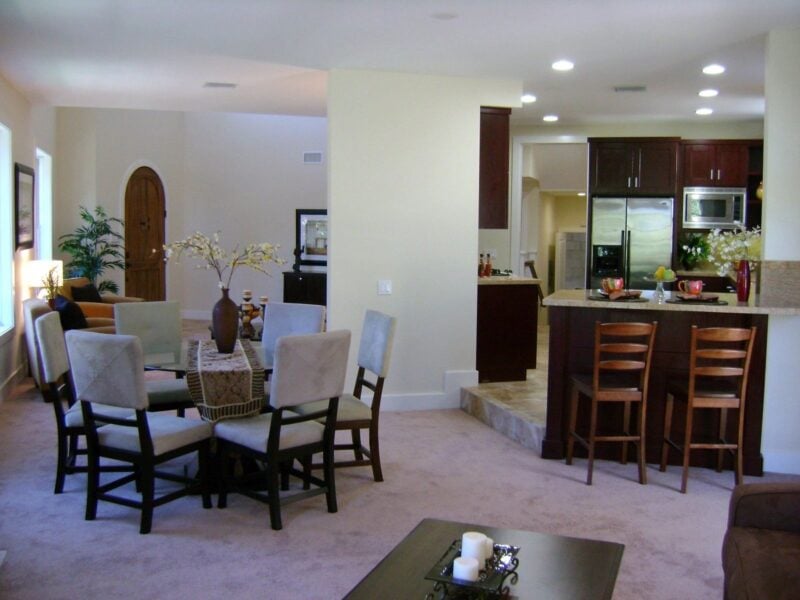
West Los Angeles Mediterranean Home Renovation
A comprehensive West Los Angeles home renovation combining major construction, interior remodeling, custom finishes, and Mediterranean-inspired architectural details.
View Project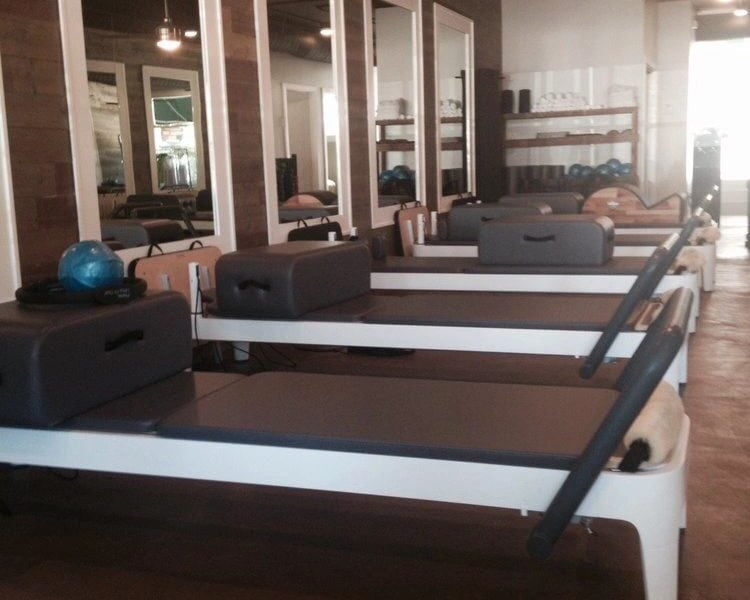
- Remodeling
Dr. Pilates Los Angeles Studio
Value Max Quality Builders created a modern Pilates studio with custom finishes, mirrored workout stations, specialty lighting, and an efficient open training layout.
View Project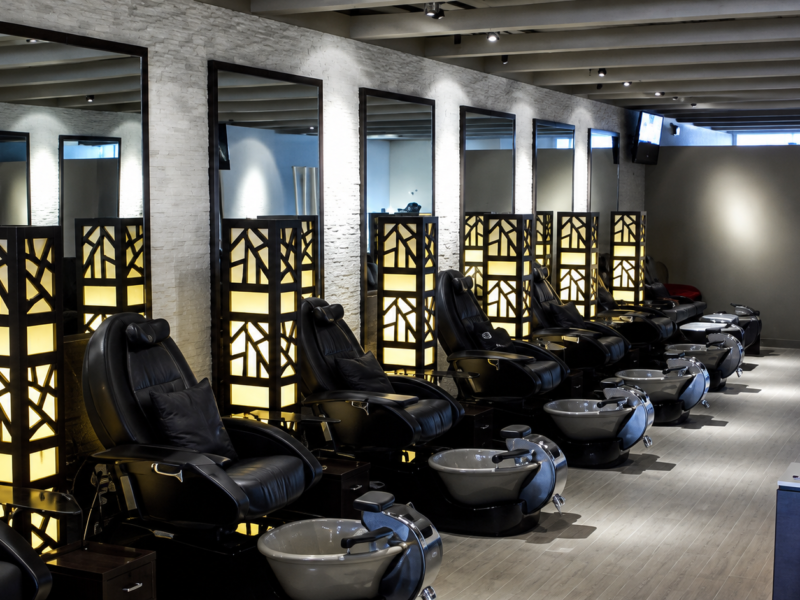
- Remodeling
Laurel Canyon Nail Salon — Commercial Remodel
A Laurel Canyon nail salon remodel featuring custom pedicure stations, illuminated privacy panels, stone accent walls, oversized mirrors, and contemporary lighting.
View Project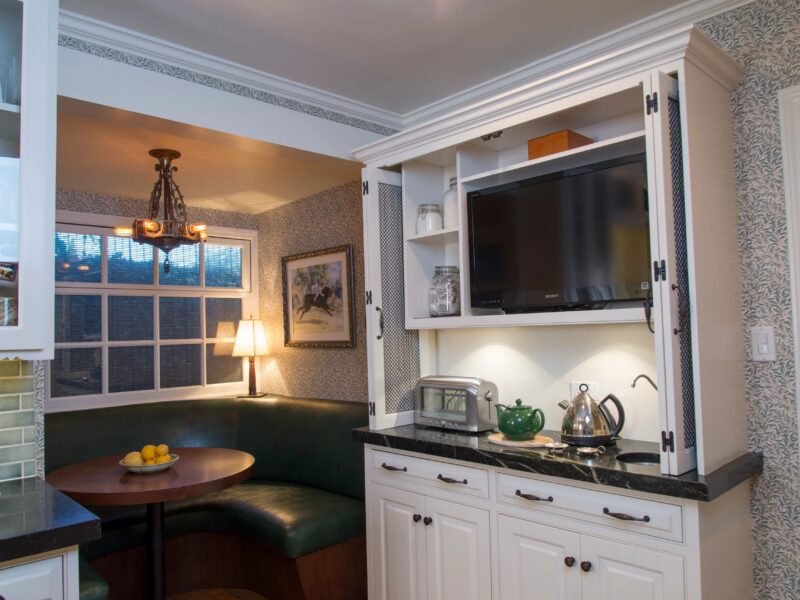
- Remodeling
Hollywood Hills Kitchen Remodel
A traditional Hollywood Hills kitchen remodel featuring custom white cabinetry, dark countertops, hardwood floors, integrated storage, and a built-in breakfast nook.
View Project
Glendale Interior Remodeling
Value Max Quality Builders transformed this Glendale interior with an updated kitchen, custom fireplace and media wall, dark wood finishes, contemporary lighting, and connected living spaces.
View Project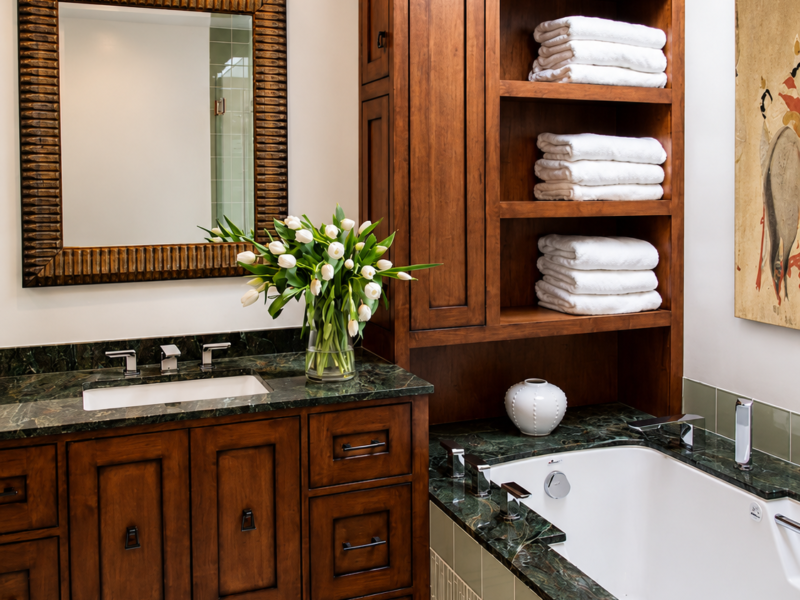
- Remodeling
Master Bathroom Remodeling in Beverlywood, CA
Value Max Quality Builders transformed this dated Beverlywood master bathroom with a frameless glass shower, soaking tub, custom wood cabinetry, stone surfaces, and coordinated tilework.
View Project